We tailor every marketing campaign to a customer’s requirements and we have access to quality marketing tools such as professional photography, video walk-throughs, drone video footage, distinctive floorplans which brings a property to life, right off of the screen.
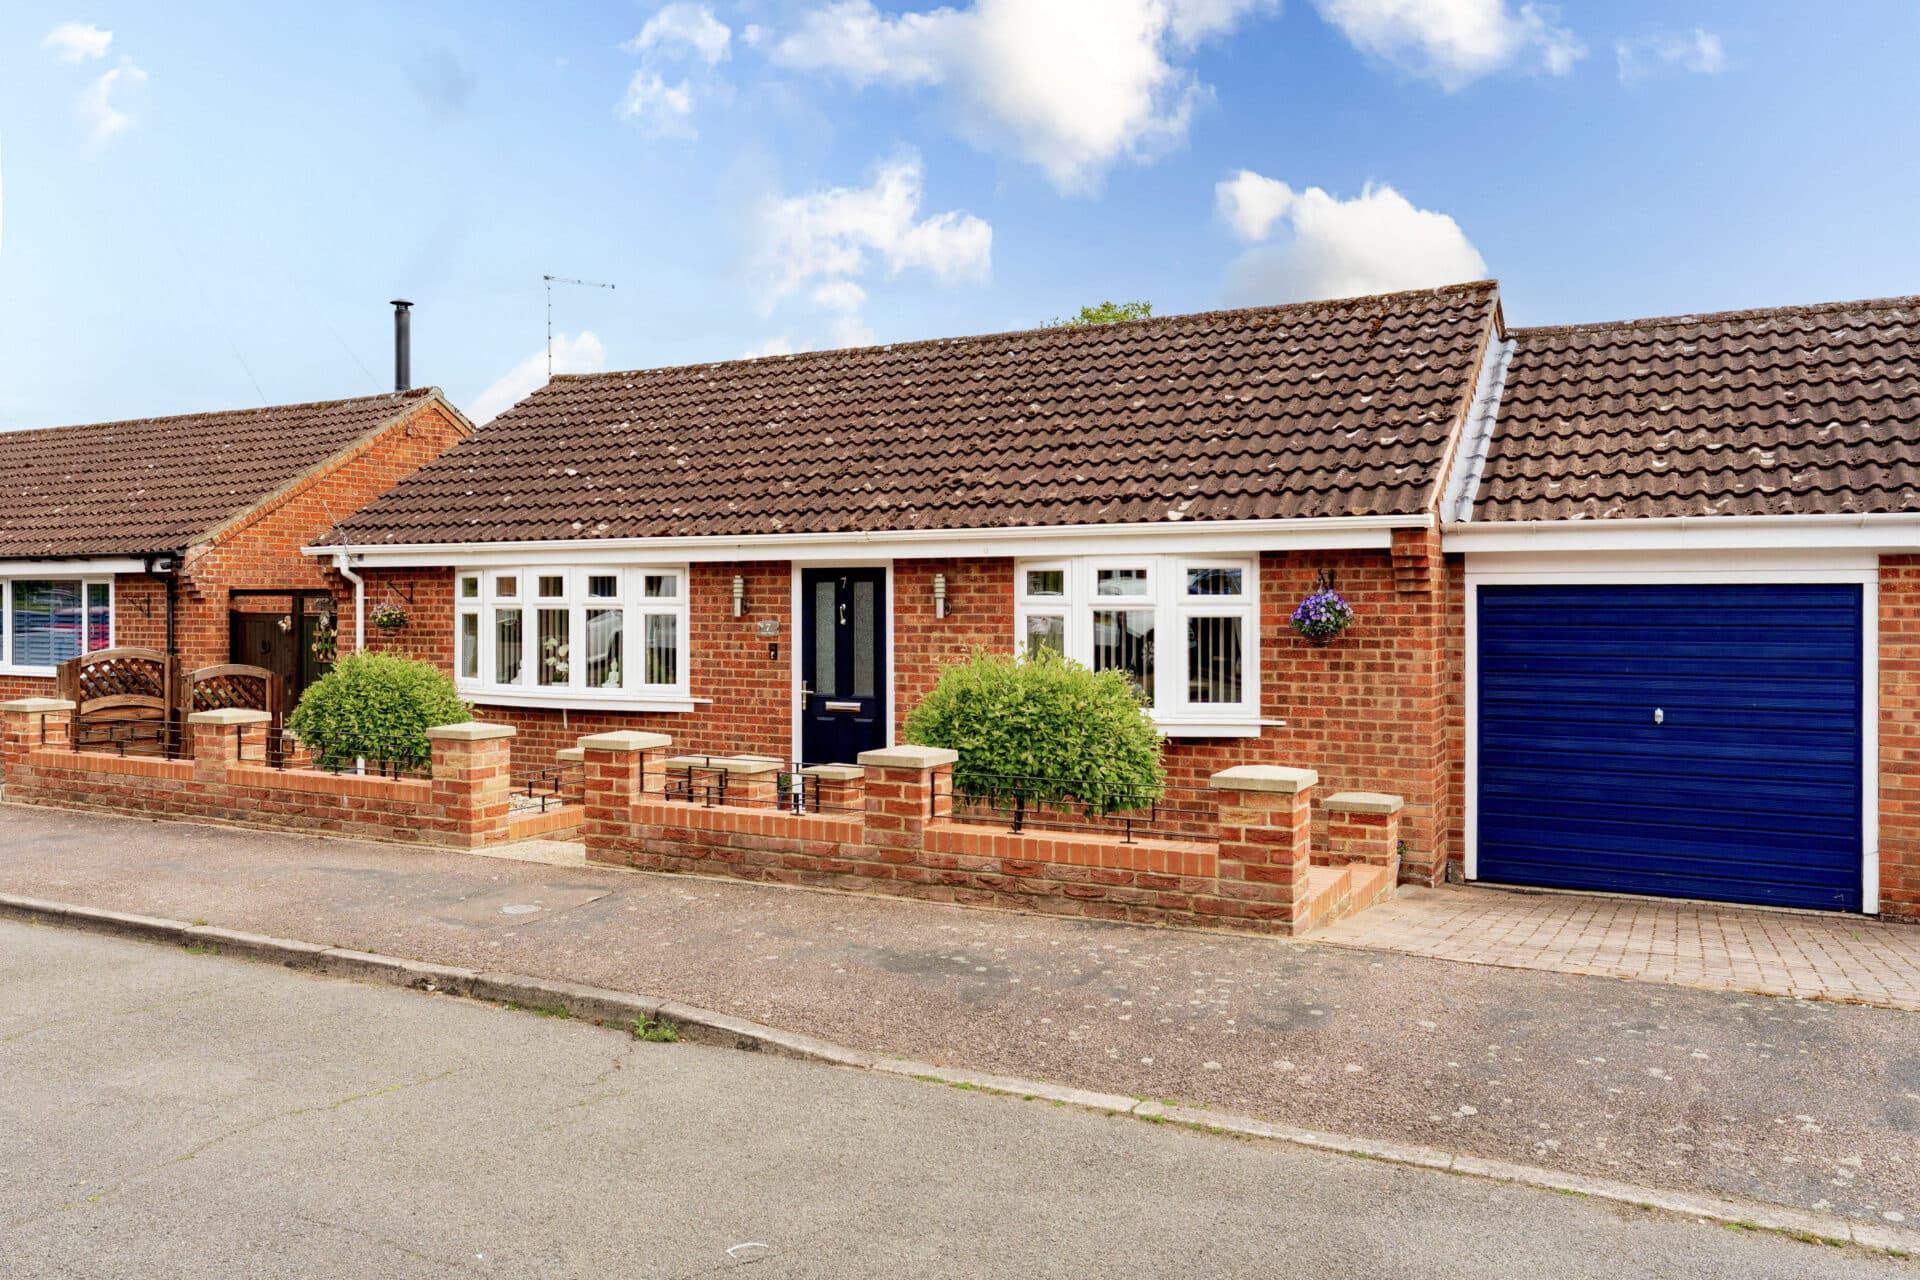
Guide price £290,000-£310,000 Set at the end of a quiet cul‑de‑sac in Gunton, this well‑presented two‑bedroom bungalow offers modern, low‑maintenance living within easy reach of schools, shops and transport links. Recently updated, it features a high‑spec kitchen with quality cabinetry, integrated appliances and a breakfast bar, opening into a bright and spacious living area. Two comfortable bedrooms, a shower room with full fittings, and a versatile garden room complete the interior. With a private driveway, garage and a west‑facing rear garden, this is an appealing move‑in‑ready home for first‑time buyers or downsizers.
Gunton
Beeching Drive sits within a quiet residential pocket of Gunton, giving you a settled setting with the coast close enough to shape day‑to‑day life without being right on top of the seafront. Gunton Cliffs and the stretch toward North Denes are the nearest points for coastal walks, only a short drive or a steady stroll when you want open shoreline. For everyday shopping, Tesco Superstore on Leisure Way is the closest major option, with Aldi on Norwich Road also within easy reach.
Families tend to look toward Gunton Primary Academy, Corton Primary, Ormiston Denes Academy, and Benjamin Britten Academy for schooling. Transport links are practical: regular buses run along the A47 and surrounding routes toward the town centre, Oulton Broad, Gorleston and Norwich, and Lowestoft and Oulton Broad North stations offer rail connections toward Norwich. The lifestyle here leans toward steady, residential coastal living, quiet streets, green pockets nearby, and the shoreline close enough for easy weekend routines.
Beeching Drive
Situated at the end of a quiet and sought‑after cul‑de‑sac in Gunton, this partly refurbished two‑bedroom bungalow offers modern, low‑maintenance living close to well‑rated schools, local shops and convenient transport links. It is an appealing option for first‑time buyers, downsizers, or anyone seeking a move‑in‑ready home in a well‑connected residential setting.
The contemporary kitchen is fitted with quality cabinetry, an integrated oven, a full range of integrated appliances, and a useful breakfast bar unit. It opens directly into the spacious, light‑filled living room, creating an inviting area for everyday living and relaxed entertaining. A garden room provides additional flexibility, ideal for hobbies, a utility space or a quiet spot overlooking the garden.
Both bedrooms are well proportioned, and the shower room features a corner quadrant shower, thermostatic controls, a pedestal wash basin, low‑level WC, fully tiled walls, and a heated radiator, providing a clean and functional finish.
Outside, the property features a private driveway providing off-road parking and a generous front garden with an electric car charging point. It leads down to a garage, with power and light supply, fitted worktops and an up and over door.
The rear garden enjoys a westerly aspect, with lawned areas, planting, patio spaces and useful outbuildings including a greenhouse and timber store.
This is a well‑presented home in a desirable cul‑de‑sac position, offering modern comfort, practicality and strong local amenities.
Agents Notes
Freehold
Connected to mains water, electricity, gas and drainage.
Gas central heating system.
The property is subject to restrictive covenants that prohibit parking a caravan on the driveway and prevent any conversion of the garage.
Disclaimer
Minors and Brady (M&B) along with their representatives, are not authorised to provide assurances about the property, whether on their own behalf or on behalf of their client. We don’t take responsibility for any statements made in these particulars, which don’t constitute part of any offer or contract. To comply with AML regulations, £52 is charged to each buyer which covers the cost of the digital ID check. It’s recommended to verify leasehold charges provided by the seller through legal representation. All mentioned areas, measurements, and distances are approximate, and the information, including text, photographs, and plans, serves as guidance and may not cover all aspects comprehensively. It shouldn’t be assumed that the property has all necessary planning, building regulations, or other consents. Services, equipment, and facilities haven’t been tested by M&B, and prospective purchasers are advised to verify the information to their satisfaction through inspection or other means.
Minors and Brady (M&B) along with their representatives, are not authorised to provide assurances about the property, whether on their own behalf or on behalf of their client. We don’t take responsibility for any statements made in these particulars, which don’t constitute part of any offer or contract. To comply with AML regulations, £52 is charged to each buyer which covers the cost of the digital ID check. It’s recommended to verify leasehold charges provided by the seller through legal representation. All mentioned areas, measurements, and distances are approximate, and the information, including text, photographs, and plans, serves as guidance and may not cover all aspects comprehensively. It shouldn’t be assumed that the property has all necessary planning, building regulations, or other consents. Services, equipment, and facilities haven’t been tested by M&B, and prospective purchasers are advised to verify the information to their satisfaction through inspection or other means.