We tailor every marketing campaign to a customer’s requirements and we have access to quality marketing tools such as professional photography, video walk-throughs, drone video footage, distinctive floorplans which brings a property to life, right off of the screen.
A generous rear garden and a peaceful Pakefield‑edge setting give this detached bungalow an appealing sense of space, offering a relaxed lifestyle with the coast and local amenities close by. Inside, the property is well presented throughout, featuring a bright open‑plan living/dining room, a fitted kitchen, two comfortable double bedrooms and a shower room with a separate WC. The extensive lawned garden provides excellent scope for extension or the creation of outbuildings (stpp), with rear vehicular access offering potential for parking or a garage. With modern fixtures and fittings, gas‑fired central heating, double glazing and the advantage of being chain free, it is a home that combines immediate comfort with long‑term opportunity.
Lowestoft
Blackheath Road sits on the fringe of Pakefield, giving you a settled residential setting with the coast close enough to enjoy whenever you want. Pakefield Beach is the nearest stretch of shoreline, offering long sands and open views within a short walk or quick drive. Day‑to‑day shopping is covered by Aldi, Morrisons, Sainsburys, Asda, and the wider choice at Pakefield Retail Park, all within practical reach. Families tend to look toward Pakefield Primary School, Pakefield High School, and Red Oak Primary School, each serving the local area. Transport links are straightforward, with regular buses running along the main routes toward the town centre, Oulton Broad, Beccles and Norwich, and Lowestoft station providing direct rail into Norwich. The lifestyle here suits anyone wanting coastal access, reliable amenities and a neighbourhood that supports an easy, steady routine.
Blackheath Road
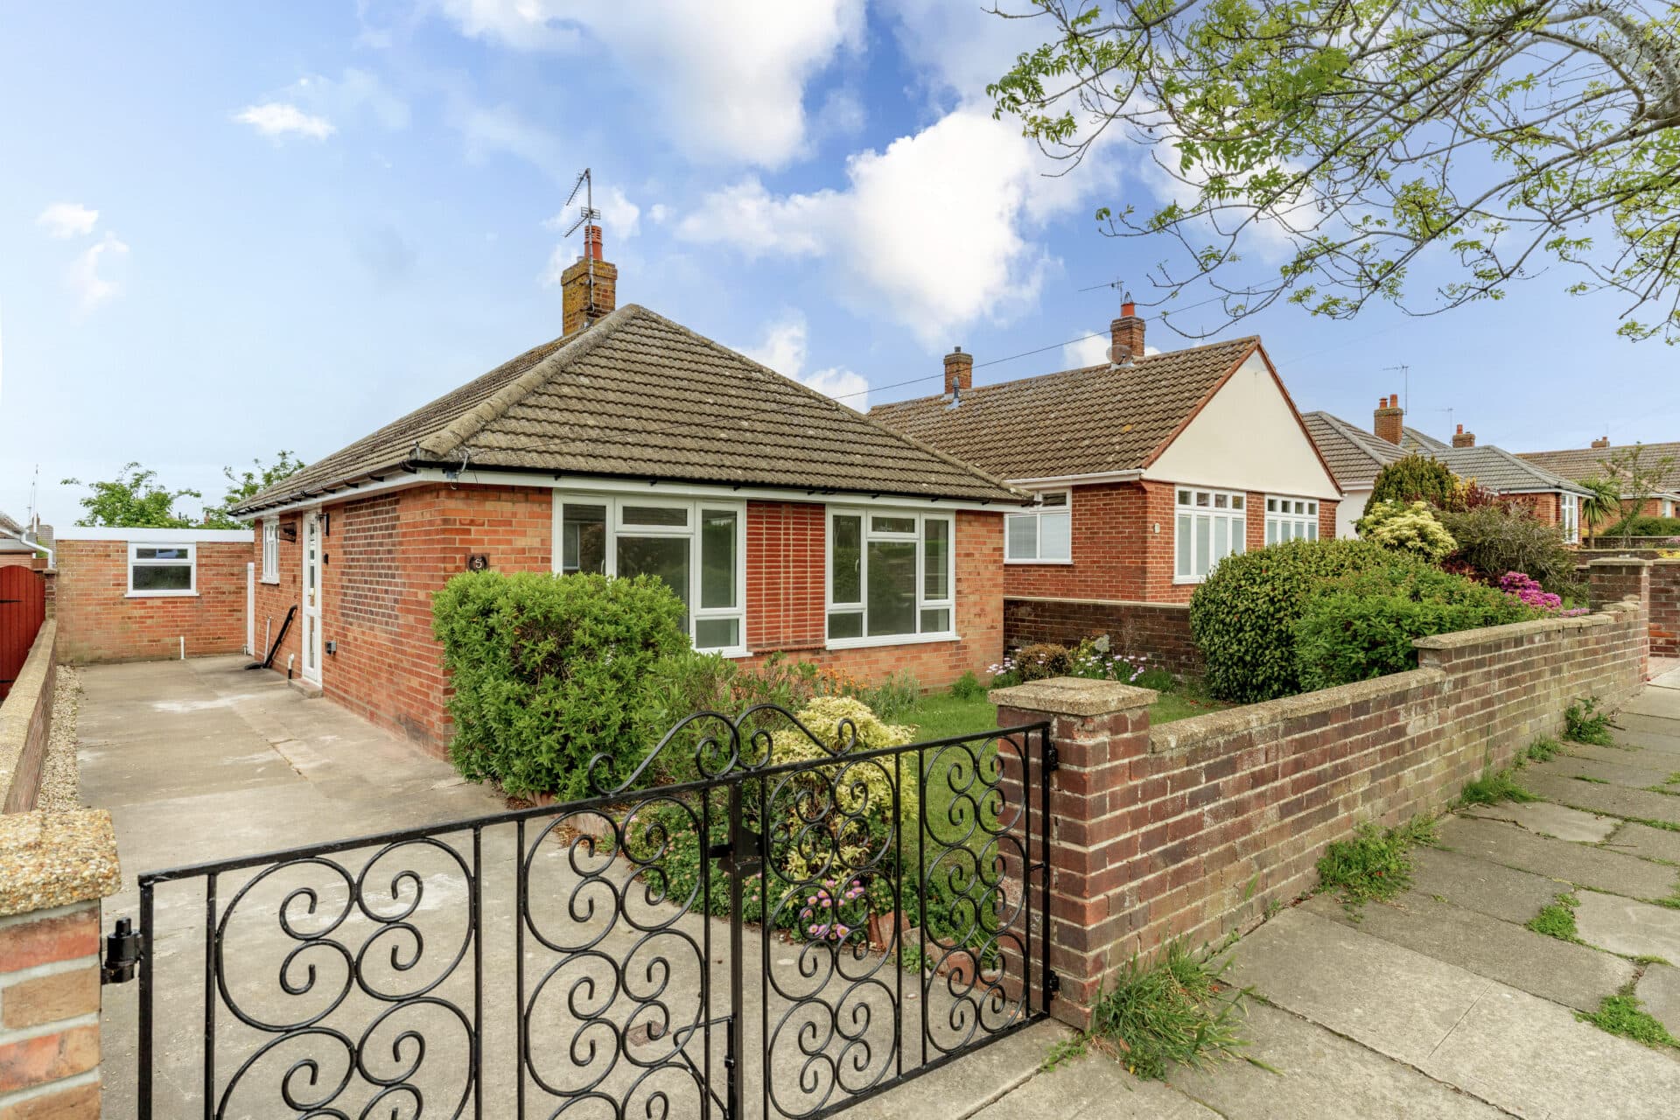
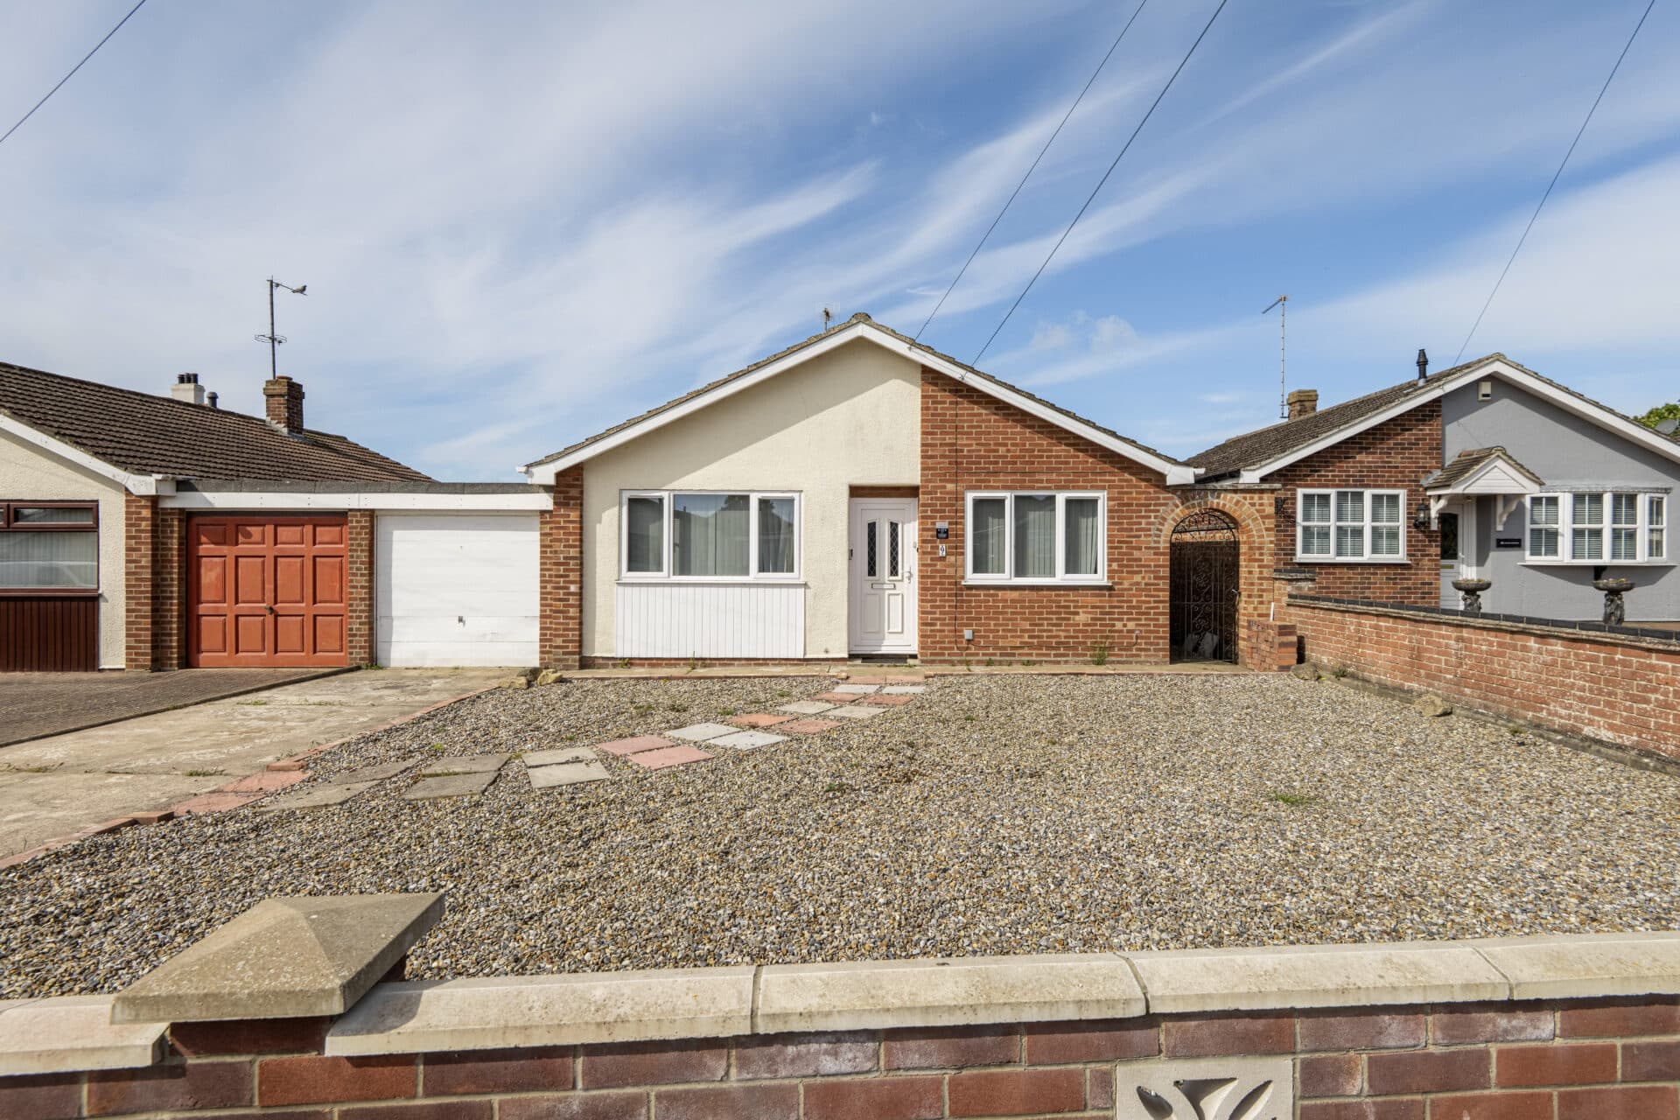
A well‑presented chain‑free detached bungalow in a sought after South Lowestoft location on the fringe of Pakefield, offering generous gardens, modern comforts and excellent scope for future enhancement. The property has been maintained to a very good standard throughout and provides a welcoming layout suited to a range of buyers.
An entrance porch leads into a central hallway, giving access to a bright open‑plan living/dinng room with a double aspect and views across the rear garden.
The fitted kitchen includes a full range of units, extended work surfaces, tiled splashbacks, a stainless‑steel sink and space for appliances, with a walk‑in cupboard housing the energy‑efficient gas boiler. A rear lobby provides further appliance space and direct access to the garden.
There are two well‑proportioned double bedrooms, a modern shower room with an oversized cubicle, and a separate WC.
The rear garden is a particular highlight: an extensive lawned plot offering superb potential for extension or the development of outbuildings (stpp). Vehicular access at the far end of the garden provides the opportunity for off‑road parking or the creation of a garage if required. The front garden is neatly arranged with ornamental stone and planting, giving the property a smart and welcoming approach.
Agents Notes
Freehold
Connected to mains water, electricity, gas and drainage.
Gas central heating.
Disclaimer
Minors and Brady (M&B) along with their representatives, are not authorised to provide assurances about the property, whether on their own behalf or on behalf of their client. We don’t take responsibility for any statements made in these particulars, which don’t constitute part of any offer or contract. To comply with AML regulations, £52 is charged to each buyer which covers the cost of the digital ID check. It’s recommended to verify leasehold charges provided by the seller through legal representation. All mentioned areas, measurements, and distances are approximate, and the information, including text, photographs, and plans, serves as guidance and may not cover all aspects comprehensively. It shouldn’t be assumed that the property has all necessary planning, building regulations, or other consents. Services, equipment, and facilities haven’t been tested by M&B, and prospective purchasers are advised to verify the information to their satisfaction through inspection or other means.
Minors and Brady (M&B) along with their representatives, are not authorised to provide assurances about the property, whether on their own behalf or on behalf of their client. We don’t take responsibility for any statements made in these particulars, which don’t constitute part of any offer or contract. To comply with AML regulations, £52 is charged to each buyer which covers the cost of the digital ID check. It’s recommended to verify leasehold charges provided by the seller through legal representation. All mentioned areas, measurements, and distances are approximate, and the information, including text, photographs, and plans, serves as guidance and may not cover all aspects comprehensively. It shouldn’t be assumed that the property has all necessary planning, building regulations, or other consents. Services, equipment, and facilities haven’t been tested by M&B, and prospective purchasers are advised to verify the information to their satisfaction through inspection or other means.