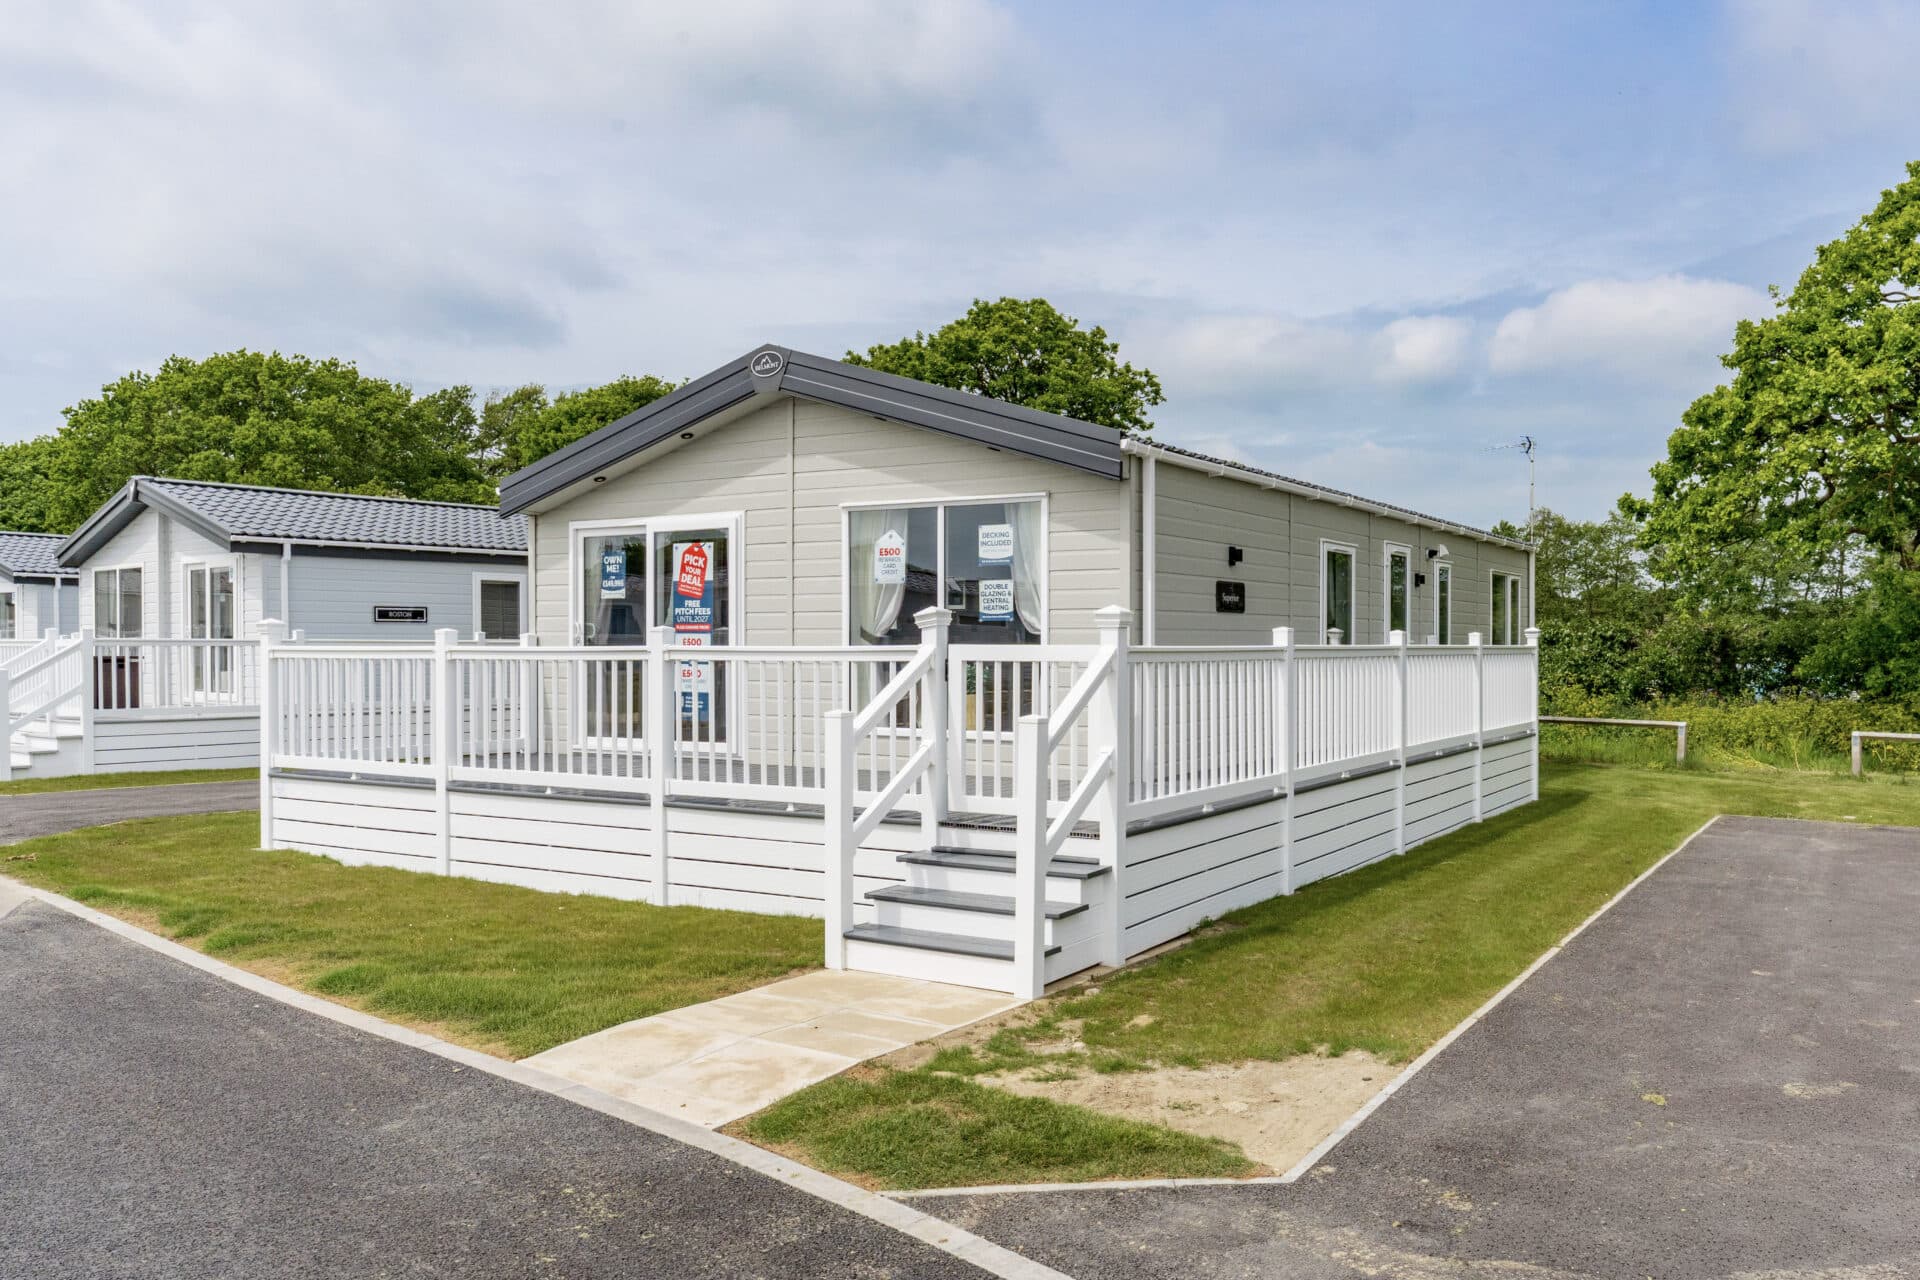
We tailor every marketing campaign to a customer’s requirements and we have access to quality marketing tools such as professional photography, video walk-throughs, drone video footage, distinctive floorplans which brings a property to life, right off of the screen.
Designed exclusively for the over‑45s, this welcoming park home offers a relaxed, well‑paced lifestyle with generous living space and a beautifully arranged south facing garden that makes spending time outdoors genuinely enjoyable. Set on the quieter edge of the development with open field views, it features a spacious living room with dining area, a fitted kitchen complete with integrated fixtures and a useful utility room, along with two comfortable bedrooms and two bathrooms, including an en suite to the main bedroom. The landscaped garden provides a choice of seating areas, thoughtfully designed for low‑maintenance enjoyment, while off road parking adds everyday convenience. Altogether, it offers a calm, well‑kept setting and a home that feels easy to settle into, making it an appealing choice for those seeking comfort, space and a pleasant outdoor outlook.
Pudding Norton
Green Lane Estate sits on the edge of Pudding Norton, a small rural hamlet just outside Fakenham, giving it a quiet countryside setting while keeping day‑to‑day needs close at hand. The surrounding landscape is open and green, with neighbouring villages such as Hempton, Sculthorpe and Little Snoring all within easy reach, and the North Norfolk coast accessible for weekend trips.
Fakenham provides the main amenities, including cafés, independent shops, a medical centre and leisure facilities, along with the closest major supermarkets: Tesco, Aldi and Morrisons. Schooling is straightforward, with Fakenham Infant & Nursery School, Fakenham Junior School and Fakenham Academy serving the area.
Transport links are practical for a rural location, with regular bus routes running through Fakenham and road connections leading towards Dereham, King’s Lynn and Norwich. Altogether, Green Lane Estate offers a relaxed, well‑connected base for anyone wanting a countryside lifestyle with strong access to nearby towns and essential amenities.
Green Lane Estate
A well‑presented two‑bedroom park home set on the quieter edge of the development, enjoying open field views.
Inside, the property offers a generous living room with a defined dining area, featuring a decorative beam, a feature fireplace and triple‑aspect windows that bring in excellent natural light.
The fitted kitchen includes a range of wall and base units, a stainless‑steel sink and drainer, hob, double oven and rear window, with a separate utility room providing space for appliances, plumbing for a washing machine and access to the garden. Fixtures and fittings throughout the kitchen and utility space contribute to a practical and well‑organised layout.
Both bedrooms are well proportioned, with the main bedroom offering built‑in wardrobes and an en suite fitted with a shower, WC, wash basin and radiator. The second bedroom sits to the rear of the home, served by a bathroom that includes a bath, WC, wash basin and radiator. Fixtures and fittings in both bathrooms provide a clean and functional finish.
The outside space is a standout feature. The private, south‑facing garden has been thoughtfully landscaped to include a patio seating area with pergola, a lawned section, vegetable beds and a gravelled area designed for low‑maintenance enjoyment. The setting is ideal for relaxing outdoors while taking in the scenic views.
The property also benefits from a driveway providing off-road parking.
Agent Notes
We understand that this property is leasehold.
All charges: £200 pcm.
Connected to mains water, electricity, gas and drainage.
Gas central heating system.
Disclaimer
Minors and Brady (M&B) along with their representatives, are not authorised to provide assurances about the property, whether on their own behalf or on behalf of their client. We don’t take responsibility for any statements made in these particulars, which don’t constitute part of any offer or contract. To comply with AML regulations, £52 is charged to each buyer which covers the cost of the digital ID check. It’s recommended to verify leasehold charges provided by the seller through legal representation. All mentioned areas, measurements, and distances are approximate, and the information, including text, photographs, and plans, serves as guidance and may not cover all aspects comprehensively. It shouldn’t be assumed that the property has all necessary planning, building regulations, or other consents. Services, equipment, and facilities haven’t been tested by M&B, and prospective purchasers are advised to verify the information to their satisfaction through inspection or other means.
Minors and Brady (M&B) along with their representatives, are not authorised to provide assurances about the property, whether on their own behalf or on behalf of their client. We don’t take responsibility for any statements made in these particulars, which don’t constitute part of any offer or contract. To comply with AML regulations, £52 is charged to each buyer which covers the cost of the digital ID check. It’s recommended to verify leasehold charges provided by the seller through legal representation. All mentioned areas, measurements, and distances are approximate, and the information, including text, photographs, and plans, serves as guidance and may not cover all aspects comprehensively. It shouldn’t be assumed that the property has all necessary planning, building regulations, or other consents. Services, equipment, and facilities haven’t been tested by M&B, and prospective purchasers are advised to verify the information to their satisfaction through inspection or other means.